The ATMP Roadway Improvements Project is part of LAX’s Airfield & Terminal Modernization Project (ATMP) to help reduce airport related congestion and traffic back-ups on surrounding public streets. As part of the ATMP Roadway Improvements Project, LAX is constructing 4.4 miles of replaced and reconfigured roadways to reduce congestion on Sepulveda Boulevard and create dedicated airport roadways for airport traffic queues headed to LAX’s Central Terminal Area (CTA).
The ATMP Roadway Improvements Project is part of LAX’s Airfield & Terminal Modernization Project (ATMP) to help reduce airport related congestion and traffic back-ups on surrounding public streets. As part of the ATMP Roadway Improvements Project, LAX is constructing 4.4 miles of replaced and reconfigured roadways to reduce congestion on Sepulveda Boulevard and create dedicated airport roadways for airport traffic queues headed to LAX’s Central Terminal Area (CTA).
The ATMP Roadway Improvements Project is part of LAX’s Airfield & Terminal Modernization Project (ATMP) to help reduce airport related congestion and traffic back-ups on surrounding public streets. As part of the ATMP Roadway Improvements Project, LAX is constructing 4.4 miles of replaced and reconfigured roadways to reduce congestion on Sepulveda Boulevard and create dedicated airport roadways for airport traffic queues headed to LAX’s Central Terminal Area (CTA).
Musick Facility
Irvine, CA
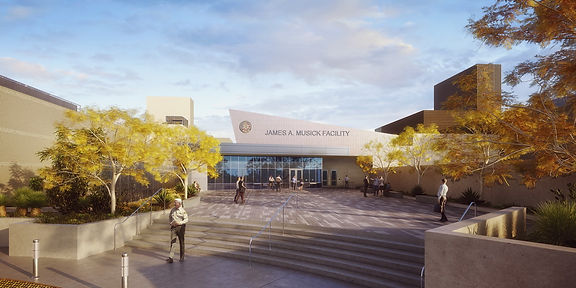
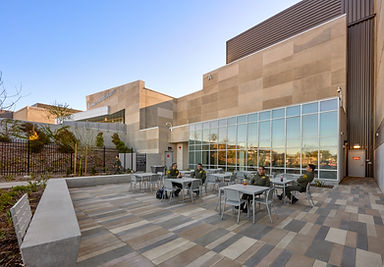
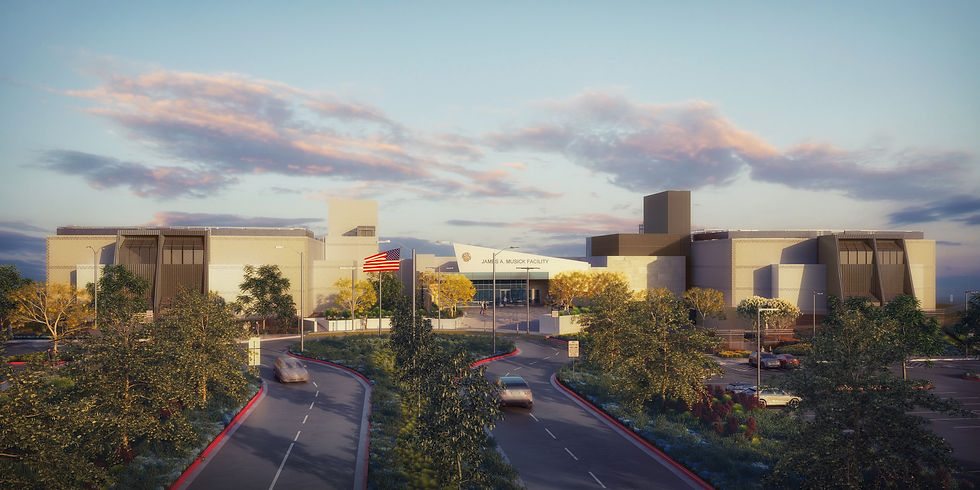
LCI participated in all project phases: site analysis, master planning, conceptual design, construction documentation and construction administration for the expansion in the existing 100-acre detention facility located in Orange County adjacent to the cities of Irvine and Lake Forest. The scope of work included initial master planning to increase the inmate population from the approximately 1,100-bed facility to accommodate the proposed 7,500 beds. The project included the additional facilities: housing units, kitchen facilities, support services, inmate programs/services, maintenance, laundry, commissary, warehouse facilities, and future police substation. Key landscape components included: project entry, streetscape, parkways, public entry plaza, outdoor staff break and recreation areas, and adjacent parking lots.
Early phase work included screening of the facility (to minimize views from neighbors) with berms, walls, and trees consistent with the city of Irvine parkway standards. Reclaimed water from Irvine Ranch Water District was in incorporated into all planting areas to meet state AB 1881 Water Conservation Standards.